Urban reading · Guide 2026
Understand Montmartre architecture
Montmartre architecture is more than a postcard backdrop: it records a former village absorbed by Paris, a slope shaped by stairways and retaining walls, religious buildings from different periods and buildings adapted to irregular plots. This route is about observing from public space without confusing historic character with public access.
Date listed by the source: 2013-07-25. Resized and converted to WebP. This image does not establish the venue’s present condition.
The short answer
What matters before you go.
Start at Saint-Pierre de Montmartre to compare religious layers, study the small plots around place du Tertre, then follow stairways and walls towards Abbesses. Look at materials, alignments, level changes and ground floors. Stay in public space: visible courtyards, gardens and studios are not necessarily open.
Action plan
The route,
step by step.
Times and order are guideposts. Always adapt the visit to crowds, actual access and your group’s energy.
Saint-Pierre and summit layers
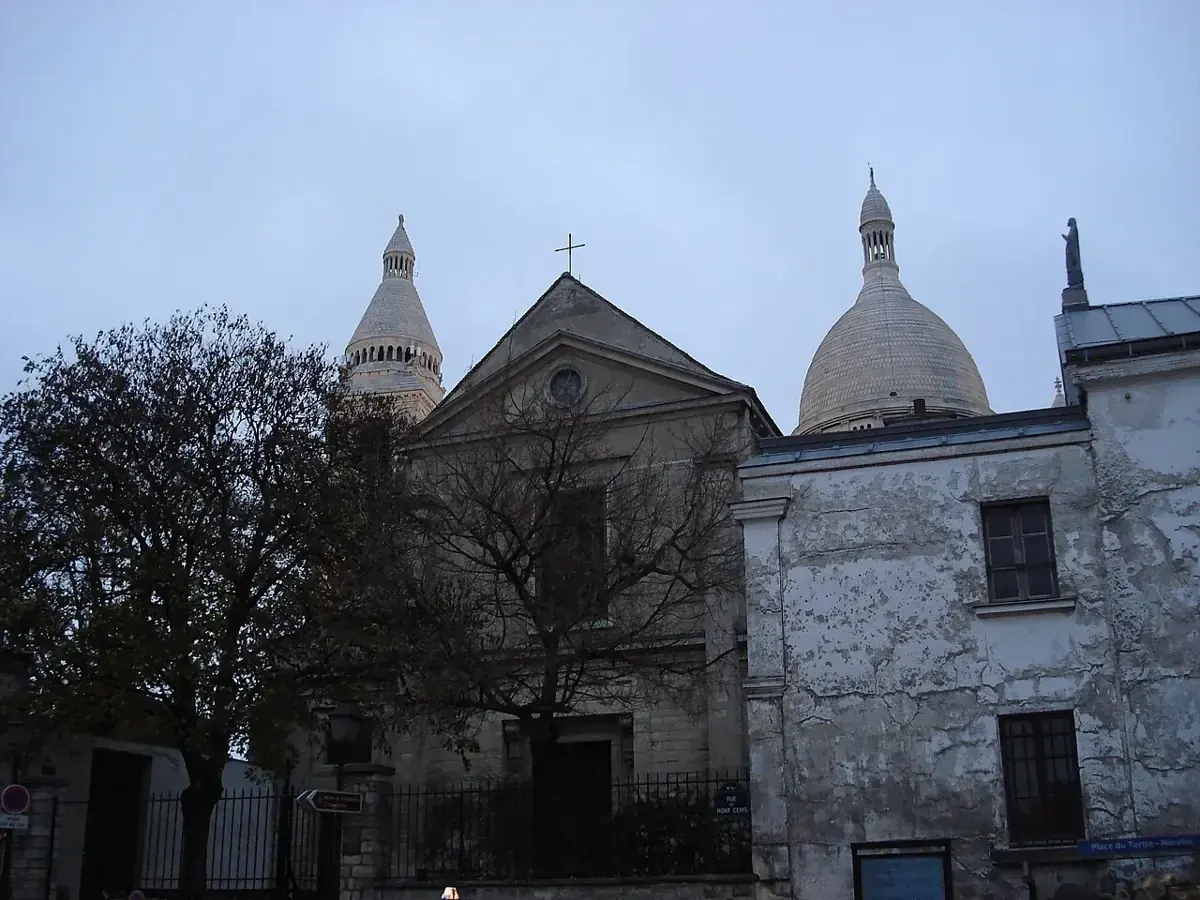
Observe the scale, volumes and materials of Saint-Pierre before comparing its position with Sacré-Cœur. Interior access depends on hours and religious use.
Plots around place du Tertre
Leave the main axis to study façade widths, corners and shifts in alignment. Small irregularities record the village’s gradual transformation.
Stairways and retaining walls
Stairways are not only photogenic: they manage elevation and organise movement. Compare steps, rails, walls and sloping streets.
Abbesses and modern Paris
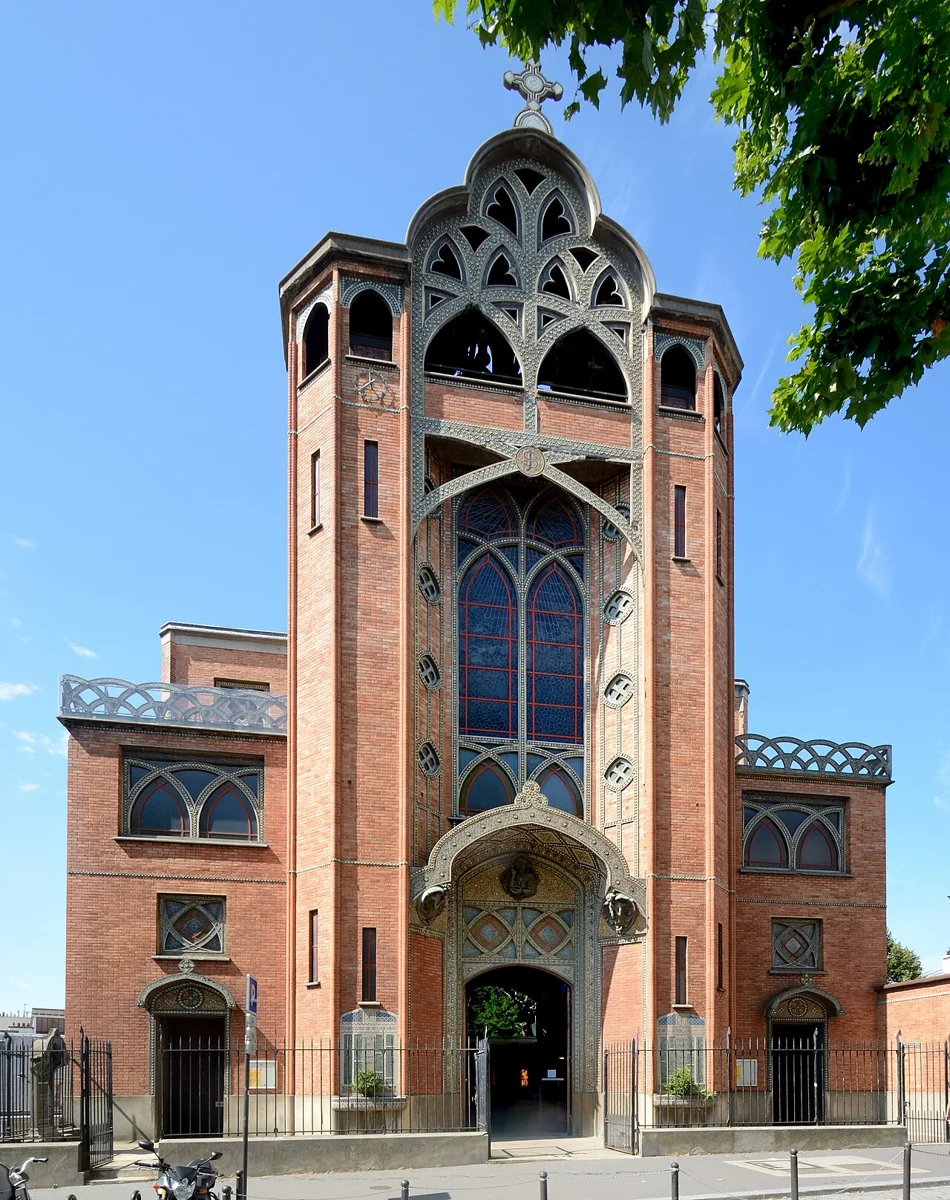
Finish around Abbesses station and Saint-Jean church. Here the area shows the meeting of Parisian urbanisation, transport and local identity.
Understand more · choose well
Dates that help explain the façades.
History becomes clearer when the former village, the growth of Paris and the construction of monuments are kept distinct. These dated landmarks put what you see in context without reducing the hill to a single legend.
1860: a change of territory
The Paris Archives list Montmartre among the communes annexed in 1860. Compare old plans with present addresses to understand the streets: a neighbourhood name, a former commune and an arrondissement do not describe exactly the same territory.
Archives de Paris — communes annexées ↗1875 and 1919: two distinct moments
The sanctuary dates the laying of Sacré-Cœur’s foundation stone to 1875 and its consecration to 16 October 1919. Paul Abadie’s Romano-Byzantine design explains the domes: despite its silhouette, this is not a medieval church.
Sacré-Cœur — our history ↗A photograph, a period
Eugène Atget’s view of rue de la Bonne, dated between 1900 and 1901 on Commons, is held by the BnF. Compare building volumes, walls and perspective rather than expecting a perfectly matching before-and-after view: framing and street level may differ.
Eugène Atget — notice Commons / collection BnF ↗- 1860Montmartre annexed to Paris
- 1875Sacré-Cœur foundation stone
- 1919Basilica consecration
- 1934First harvest of the replanted vineyard
Sources: Paris Archives, the sanctuary’s history and the City’s vineyard listing. Dates mark separate events, not continuous construction. Harvest source ↗
Look closer
Details that tell the story of a place

1147 · 1954 · 1980
Église Saint-Pierre de Montmartre
Consecrated in 1147, the church combines antique columns, stained glass by Max Ingrand (1954) and bronze doors by Tomaso Gismondi (1980).
Look for. Compare stone, glass and bronze: this medieval building also contains modern work. Look at the doors before entering, then at the stained-glass light, respecting services.
Diocèse de Paris ↗1894–1904
Église Saint-Jean de Montmartre
The heritage record dates construction to 1894–1904 and identifies architect Anatole de Baudot and engineer Paul Cottancin.
Look for. From place des Abbesses, compare this façade with Saint-Pierre at the summit. The pairing reveals two periods of the neighbourhood while keeping the churches distinct.
Ministère de la Culture — POP ↗
1923 · 475 m²
Basilique du Sacré-Cœur
Inaugurated in 1923, the choir mosaic covers 475 m². Its creators are Olivier Merson, H. M. Magne and R. Martin.
Look for. Find the central figure dressed in white, then the surrounding groups. Treat this observation separately from the outdoor panorama and the climb to the dome.
Basilique du Sacré-Cœur ↗
1868 · 1986
Halle Saint-Pierre
Inaugurated on 2 January 1868, this hall first housed a covered market, disused from 1921. It became a cultural venue in 1986.
Look for. Compare the hall’s frame with the spaces an exhibition needs. The building and the works on display belong to two histories worth reading together.
Conseil de Paris · 2025 DAC 403 (PDF) ↗1858 · 1889
Square Nadar
The garden is named after photographer Nadar, a pioneer of aerial views in 1858. The neighbouring reservoirs, built in 1889, have a fortress-like appearance.
Look for. Compare the reservoirs’ turrets with the forms of Sacré-Cœur. Here architecture clothes a water-supply function, not a former castle.
Ville de Paris ↗Useful trade-offs
What really changes the visit.
Look up
Cornices, roofs, railings and joins between buildings are easier to read away from shop windows.
Respect private space
An open door or visible courtyard is never an invitation to enter.
Compare, do not guess dates
Base precise dating on heritage records and institutional sources.
Practical questions
Before confirming the route.
Is Saint-Pierre older than Sacré-Cœur?+
Yes. Saint-Pierre de Montmartre preserves a medieval history, while Sacré-Cœur belongs to a much later period. Consult official records for the precise phases.
Can I visit courtyards and studios?+
Only when a venue explicitly announces an opening, visit or event. Otherwise, observe from the public street.
Check on the day
Official and practical sources.
Hours, outages, works, prices and access conditions change. For any important requirement, check the relevant source and contact the venue directly.